SCAN TO CAD SERVICES

Every successful renovation, restoration, remodeling, or construction upgrade starts with accurate existing-condition documentation. When original drawings are unavailable, site measurements become unreliable, or structures change over time, Scan to CAD Services help convert real-world conditions into accurate digital drawings. Silicon Engineering Consultants supports architects, engineers, contractors, surveyors, facility owners, and manufacturers by converting laser scan data, LiDAR data, point clouds, PDFs, paper drawings, and survey records into clean, editable, and technically accurate CAD files.

With 22+ years of experience in CAD drafting, BIM modeling, engineering documentation, and as-built drawing preparation, we deliver dependable Point Cloud to AutoCAD Drafting, 3D Scan to CAD, 2D Scan to CAD, and As-Built Survey to CAD solutions globally. Our team uses AutoCAD, Revit, Recap, Civil 3D, MicroStation, Navisworks, SolidWorks, Tekla, and other industry-standard software to develop drawings and models supporting design, planning, approvals, fabrication, construction, and facility management.

Silicon Engineering Consultants provides Scan to CAD Services for residential, commercial, industrial, infrastructure, heritage, interior design, and MEP projects. We convert scan data into floor plans, elevations, sections, roof plans, structural drawings, MEP layouts, furniture drawings, reverse engineering models, and BIM-ready documentation. Our services also include Converting Scan Data to Revit, Point Cloud Feature Extraction, Scan to Mesh, Point Cloud Mesh to CAD, 3D Laser Scanning Reverse Engineering, and Reverse Engineering CAD Model development.

What are Scan to CAD Services?

Scan to CAD Services are the process of converting physical site information or scanned data into accurate CAD drawings and digital models. A building, plant, object, machine component, or infrastructure asset is first captured through laser scanning, LiDAR scanning, photogrammetry, or a 3D Scanner for CAD Modeling. The captured data is usually received in point cloud file formats such as RCP, RCS, E57, LAS, LAZ, XYZ, PTS, PTX, or POD.

This scan data contains millions of points representing the shape, size, position, and condition of a structure or object. However, point cloud data requires extraction and conversion into organized CAD drawings or models for design, construction, manufacturing, and approval processes.

That is where our 3D Scan to CAD and 2D Scan to CAD expertise becomes valuable. Our CAD professionals convert scan data into usable drawings including floor plans, elevations, sections, site layouts, MEP drawings, façade details, and structural documentation. We also support LiDAR Point Cloud Data conversion into 2D CAD drawings for buildings, bridges, roads, tunnels, and civil engineering projects.

For BIM-based projects, we support converting scan data into Revit models and intelligent BIM documentation. Our team also provides 3D laser scanning reverse engineering services to create accurate CAD models from scanned physical components for manufacturing and product development projects.
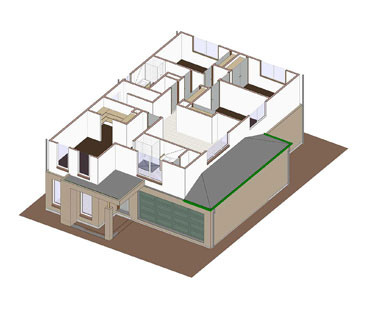
Range of Our Scan to CAD Services

Point Cloud to AutoCAD Drafting

Our specialists convert point cloud data into accurate AutoCAD drawings, including architectural plans, elevations, building sections, site layouts, structural drawings, and MEP documentation. Through Point Cloud to AutoCAD Drafting, we help clients convert complex scan files into clean, layered, editable, and easy-to-use CAD drawings.

3D Scan to CAD Services

We provide 3D Scan to CAD solutions for buildings, products, industrial equipment, manufacturing components, and infrastructure assets. Our team converts three-dimensional scan data into CAD models, technical drawings, and design-ready documentation.

2D Scan to CAD Services

Our 2D Scan to CAD services convert scanned plans, paper drawings, old blueprints, PDFs, raster images, and survey records into editable CAD files. We redraw non-editable information into accurate DWG or DXF files with proper dimensions, layers, line weights, annotations, and title blocks.

As-Built Survey to CAD Services

We convert survey data and laser scan data into precise as-built CAD drawings. Our As-Built Survey to CAD services are useful for renovation, remodeling, expansion, facility management, property documentation, and construction verification.

LiDAR Point Cloud Data to 2D CAD Drawings

We transform LiDAR-based scan files into 2D CAD drawings for architectural, structural, civil, and infrastructure projects. Our LiDAR Point Cloud Data to 2D CAD Drawings service helps engineers and consultants work with accurate existing-condition information.

Converting Scan Data to Revit

We assist clients in Converting Scan Data to Revit for BIM-based workflows. This service is useful for renovation projects, asset documentation, facility management, clash coordination, and scan-based BIM modeling.

Point Cloud Feature Extraction

We identify and extract important physical elements from point cloud data, including walls, columns, beams, slabs, staircases, doors, windows, ceilings, ducts, pipes, equipment, furniture, and façade elements. Our Point Cloud Feature Extraction process helps produce reliable CAD drawings and models.

Scan to Mesh Services

Our Scan to Mesh services convert point cloud data into mesh models for visualization, surface inspection, product analysis, heritage documentation, and reverse engineering workflows.

Point Cloud Mesh to CAD Services

We convert mesh data into usable CAD geometry for design, documentation, manufacturing, and engineering purposes. Our Point Cloud Mesh to CAD services are useful when scanned surfaces or objects need to be recreated as accurate CAD models.

PDF and Paper Drawings to CAD Files

We convert outdated drawings, scanned documents, old blueprints, construction plans, and hand sketches into editable CAD files. Our PDF and Paper Drawings to CAD Files service helps clients modernize legacy documents and reuse them in current design workflows.

Raster to Vector Conversion of Images

Our team provides Raster to Vector Conversion of Images for scanned plans, technical images, maps, sketches, and legacy drawings. We convert raster-based linework into clean vector CAD drawings that can be scaled, edited, and used for technical documentation.

Convert 2D CAD Files to 3D Models

We help clients Convert 2D CAD Files to 3D Models for architecture, engineering, interiors, manufacturing, and construction projects. This process is useful for visualization, coordination, design development, and presentation.

3D Laser Scanning Reverse Engineering

We provide 3D Laser Scanning Reverse Engineering for mechanical parts, industrial equipment, tools, molds, fixtures, and product components. The scanned object is converted into a Reverse Engineering CAD Model for redesign, modification, reproduction, inspection, or manufacturing.

Transform CAD Files to BIM Models

We also Transform CAD Files to BIM Models for clients who want to move from traditional CAD documentation to intelligent BIM-based project workflows. This service supports quantity takeoff, coordination, project planning, facility management, and construction documentation.

Types of Drawings and Models We Deliver

  • Architectural floor plans
  • Architectural design and elevation plans
  • Building sections
  • Roof plans
  • Reflected ceiling plans
  • Site plans
  • Interior elevations
  • Reverse engineering CAD models
  • Exterior elevations
  • Structural layouts
  • MEP layouts
  • HVAC and duct layout drafting
  • Plumbing drawings
  • Electrical drawings
  • Fire protection drawings
  • Revit models from scan data
  • Interior design detail drafting
  • 2D furniture manufacturing drawings
  • Façade drawings
  • Equipment layout drawings
  • As-built CAD drawings
  • Scan to mesh models
  • Point cloud mesh to CAD models
  • CAD to BIM models

Every drawing is developed with proper drafting standards, accurate scale, clean layering, line type control, clear annotations, and client-specific presentation requirements.

As-Built Documentation for Renovations

Renovation projects often begin with one major challenge: the available drawings do not match the actual site condition. Buildings may have changed over the years due to extensions, repairs, interior modifications, service upgrades, or structural changes. In such cases, As-Built Documentation for Renovations becomes essential before new design work begins.

Through laser scanning, LiDAR scanning, and As-Built Survey to CAD, our team helps capture the real condition of the building and convert it into precise CAD drawings. These drawings allow architects, engineers, contractors, and owners to plan renovation work with better confidence.

Our As-Built Documentation for Renovations includes floor plans, elevations, sections, ceiling layouts, MEP drawings, structural layouts, and interior details. This reduces design assumptions, prevents measurement errors, and helps minimize rework during construction.

Interior Design Detail Drafting

Silicon Engineering Consultants also supports interior designers, architects, furniture manufacturers, and contractors with accurate Interior Design Detail Drafting. We prepare detailed CAD drawings for interior layouts, wall elevations, ceiling plans, lighting layouts, furniture placement, joinery details, material layouts, and custom millwork.

When scan data is available, we use it to understand actual room sizes, wall positions, ceiling heights, openings, and existing interior conditions. This allows designers to plan interiors with higher accuracy. Our CAD drawings support residential interiors, commercial fit-outs, hospitality spaces, retail stores, offices, and institutional projects.

2D Furniture Manufacturing Drawings

Our 2D Furniture Manufacturing Drawings help furniture manufacturers, interior contractors, and millwork companies produce custom furniture with better clarity. We prepare drawings for wardrobes, cabinets, modular furniture, display counters, reception desks, kitchen units, workstations, wall panels, and storage units.

These drawings include dimensions, elevations, sections, assembly details, hardware locations, material notes, and manufacturing instructions. When required, we can also Convert 2D CAD Files to 3D Models to help clients visualize furniture elements before production.

HVAC and Duct Layout Drafting

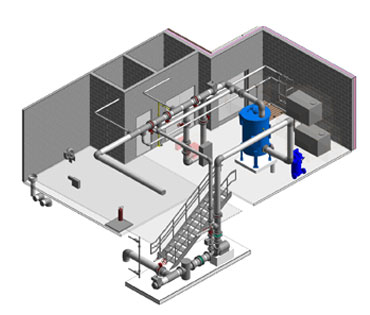
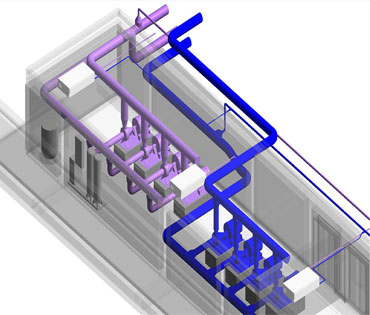
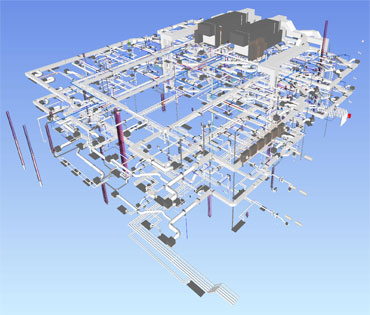
Our team provides HVAC and Duct Layout Drafting for commercial buildings, industrial plants, hospitals, hotels, residential towers, and renovation projects. Using scan data, existing drawings, or design inputs, we prepare accurate CAD layouts for duct routes, air terminals, equipment positions, pipe routes, service zones, and plant room arrangements.

For retrofit projects, scan-based drafting is highly useful because existing services may not match older drawings. Through Point Cloud Feature Extraction, we identify visible ducts, pipes, conduits, cable trays, equipment, and service pathways. This helps MEP engineers plan modifications while reducing site conflicts.

Architectural Design and Elevation Plans

We provide accurate Architectural Design and Elevation Plans from point cloud data, as-built survey data, PDFs, paper drawings, and CAD references. Our team prepares floor plans, façade elevations, interior elevations, roof plans, wall sections, and architectural details for residential, commercial, industrial, and institutional projects.

These drawings are especially useful when clients need reliable existing-condition drawings for renovation, authority submission, extension planning, property documentation, or construction upgrades. Our CAD drafting process ensures that architectural elements such as doors, windows, openings, walls, stairs, floor levels, and rooflines are represented clearly.

Reverse Engineering CAD Model Services

Our Reverse Engineering CAD Model services are designed for clients who need to recreate digital CAD models from existing physical objects. Using 3D Laser Scanning Reverse Engineering, we help manufacturers, product designers, mechanical engineers, and industrial clients develop CAD models from scanned components.

This service is useful when original drawings are unavailable, machine parts need replacement, equipment components require modification, or old products need to be redesigned. We can work from scan data, mesh files, photographs, or physical measurements to create accurate CAD geometry for manufacturing, inspection, prototyping, and design improvement.

Our Scan to CAD Conversion Process

Scan to CAD Conversion Process
1

Project Input Collection

We collect We collect point cloud files, LiDAR data, mesh files, PDFs, paper drawings, raster images, survey records, CAD references, accuracy requirements, and required output formats from the client.

2

Scan Data Review

We collect Our team checks the quality, registration, density, coverage, and clarity of the scan data. This helps us understand whether the data is suitable for 2D drafting, 3D modeling, Revit modeling, mesh creation, or reverse engineering.

3

Point Cloud Feature Extraction

We collect We identify important elements such as walls, doors, windows, columns, beams, slabs, roofs, ducts, pipes, furniture, equipment, stairs, and façade details from the point cloud.

4

CAD Drafting and Modeling

We collect Based on the project scope, we perform 2D Scan to CAD, 3D Scan to CAD, Point Cloud to AutoCAD Drafting, Point Cloud Mesh to CAD, Scan to Mesh, or Converting Scan Data to Revit.

5

Layering and Annotation

We collect We organize the CAD drawings with correct layers, dimensions, line types, notes, levels, room names, tags, and sheet layouts.

6

Quality Checking

We collect Every drawing or model is checked for accuracy, scale, completeness, formatting, and compliance with client standards.

7

Final File Delivery

We collect We deliver the final output in DWG, DXF, PDF, RVT, IFC, STL, OBJ, STEP, IGES, or other required formats according to the project requirement.

Advantages of Scan to CAD Outsourcing Services

  • Delivers precise Scan to CAD drawings from laser scan, LiDAR, and point cloud data.
  • Converts existing site conditions into accurate as-built CAD documentation for renovation and construction work.
  • Reduces manual drafting errors, site rework, design mismatches, and project delays.
  • Provides expert support for architectural, structural, MEP, interior, civil, and industrial CAD requirements.
  • Saves time and cost through scalable outsourcing support with clean, editable, and project-ready CAD deliverables.

Why Outsource Scan to CAD Services to Silicon Engineering Consultants?

Brings 22+ years of experience in CAD drafting, Scan to CAD Services, BIM modeling, and engineering documentation.

Provides skilled CAD drafters, BIM modelers, engineers, and reverse engineering specialists for precise project delivery.

Handles 3D Scan to CAD, 2D Scan to CAD, Point Cloud to AutoCAD Drafting, and LiDAR-based CAD conversion with accuracy.

Delivers clean, editable, and standard-compliant CAD drawings for architectural, structural, MEP, civil, interior, and industrial projects.

Offers flexible outsourcing support, fast turnaround time, cost-effective drafting solutions, and dedicated project coordination.

Silicon Engineering Consultants is recognized for delivering accurate, practical, and project-ready Scan to CAD Services for global AEC, manufacturing, and infrastructure clients. Whether your requirement is As-Built Survey to CAD, 3D Scan to CAD, 2D Scan to CAD, Point Cloud to AutoCAD Drafting, Scan to Mesh, Point Cloud Mesh to CAD, Reverse Engineering CAD Model, or Converting Scan Data to Revit, our team can provide dependable documentation as per your project standards.

Contact us through mail or phone to get a detailed quote for Scan to CAD Services, Point Cloud to CAD Conversion Services, and As-Built Documentation for Renovations.

Talk to our experts, now 

Frequently Asked Questions (FAQs):

What are Scan to CAD Services?

Scan to CAD Services convert laser scan data, LiDAR point clouds, scanned drawings, survey records, or 3D scan files into accurate CAD drawings and models. These services are used for floor plans, elevations, sections, as-built drawings, MEP layouts, reverse engineering models, and BIM documentation.

What is the difference between 2D Scan to CAD and 3D Scan to CAD?

2D Scan to CAD focuses on creating two-dimensional CAD drawings from scans, PDFs, paper drawings, raster images, or point cloud data. 3D Scan to CAD converts scanned three-dimensional data into CAD models, mesh models, or BIM-ready models.

Can you convert LiDAR Point Cloud Data to 2D CAD Drawings?

Yes, we provide LiDAR Point Cloud Data to 2D CAD Drawings for buildings, roads, bridges, tunnels, industrial plants, and infrastructure projects. Our team converts LiDAR data into accurate CAD plans, elevations, sections, and site drawings.

Do you provide Point Cloud to AutoCAD Drafting?

Yes, we provide Point Cloud to AutoCAD Drafting for architectural, structural, MEP, civil, interior, and industrial projects. We convert point cloud data into clean, editable, and properly layered DWG or DXF files.

Can scan data be converted to Revit?

Yes, we support Converting Scan Data to Revit for BIM-based projects. Point cloud data can be used to create Revit models for renovation, facility management, coordination, and as-built documentation.

What is 3D Laser Scanning Reverse Engineering?

3D Laser Scanning Reverse Engineering is the process of scanning a physical object or component and converting it into a digital CAD model. The final Reverse Engineering CAD Model can be used for redesign, inspection, manufacturing, or product development.

Do you convert PDF and paper drawings to CAD files?

Yes, we provide PDF and Paper Drawings to CAD Files conversion. We also offer Raster to Vector Conversion of Images for scanned plans, old blueprints, maps, technical drawings, and legacy documents.

Can you convert 2D CAD files to 3D models?

Yes, we help clients Convert 2D CAD Files to 3D Models for architectural, structural, interior, mechanical, and manufacturing projects. We can also Transform CAD Files to BIM Models for clients who want intelligent BIM documentation from existing CAD drawings.